
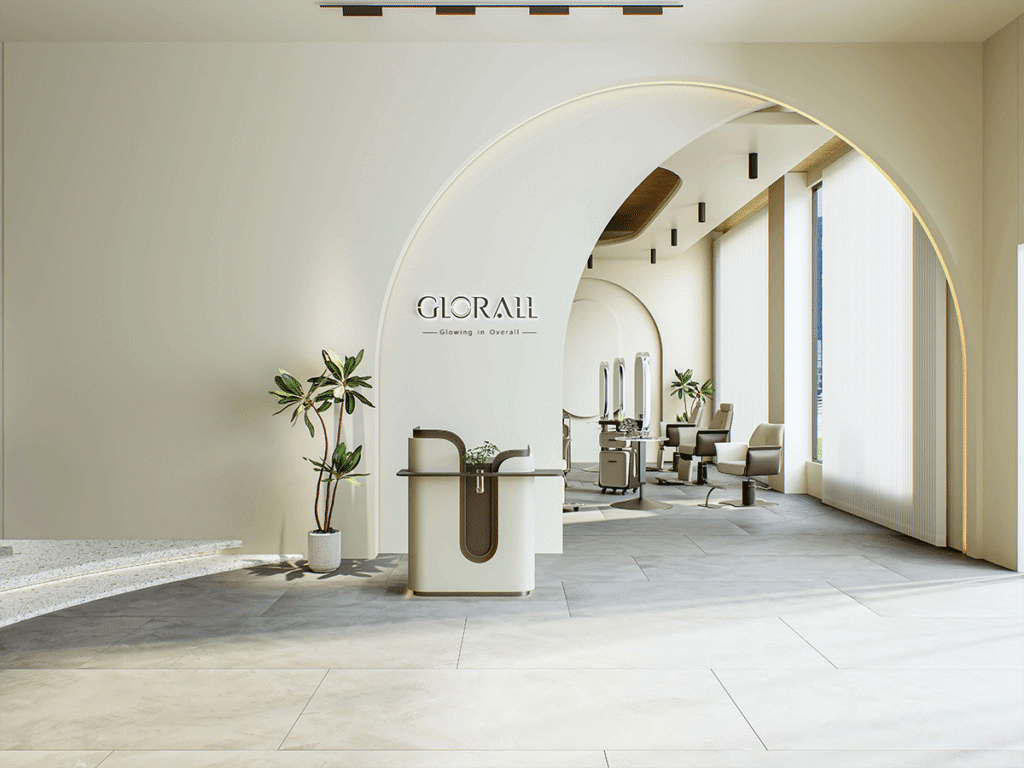
For hair salons and barber shops, great interior design goes far beyond visual aesthetics—it is fundamentally about layout and operational flow. A well-planned floor plan maximizes stylist efficiency, minimizes unnecessary movement, and provides clients with a seamless, comfortable, and private experience.
As a brand dedicated to professional hair salon and barber furniture, Glorall combines product functionality with space aesthetics. Here is our guide on how to strategically organize your Waiting Area, Styling Area, and Shampoo Area based on your salon’s footprint.
1. Why Salon Layout & Flow Matter
Before partitioning your floor plan, it is essential to map out two primary traffic flows:
Client Experience Flow: Entrance/Waiting ➔ Consultation/Styling ➔ Shampooing ➔ Finishing/Checkout ➔ Exit. This path should feel intuitive and fluid, avoiding crowded intersections or awkward eye contact with other clients.
Staff Operational Flow: Reception ➔ Tool Preparation ➔ Styling/Coloring ➔ Shampoo Guidance ➔ Station Cleanup. Work paths should be as short as possible to boost efficiency and reduce physical fatigue.
2. Key Planning Principles for the 3 Core Zones
Regardless of your salon’s overall size, each core zone serves a distinct operational and sensory purpose:
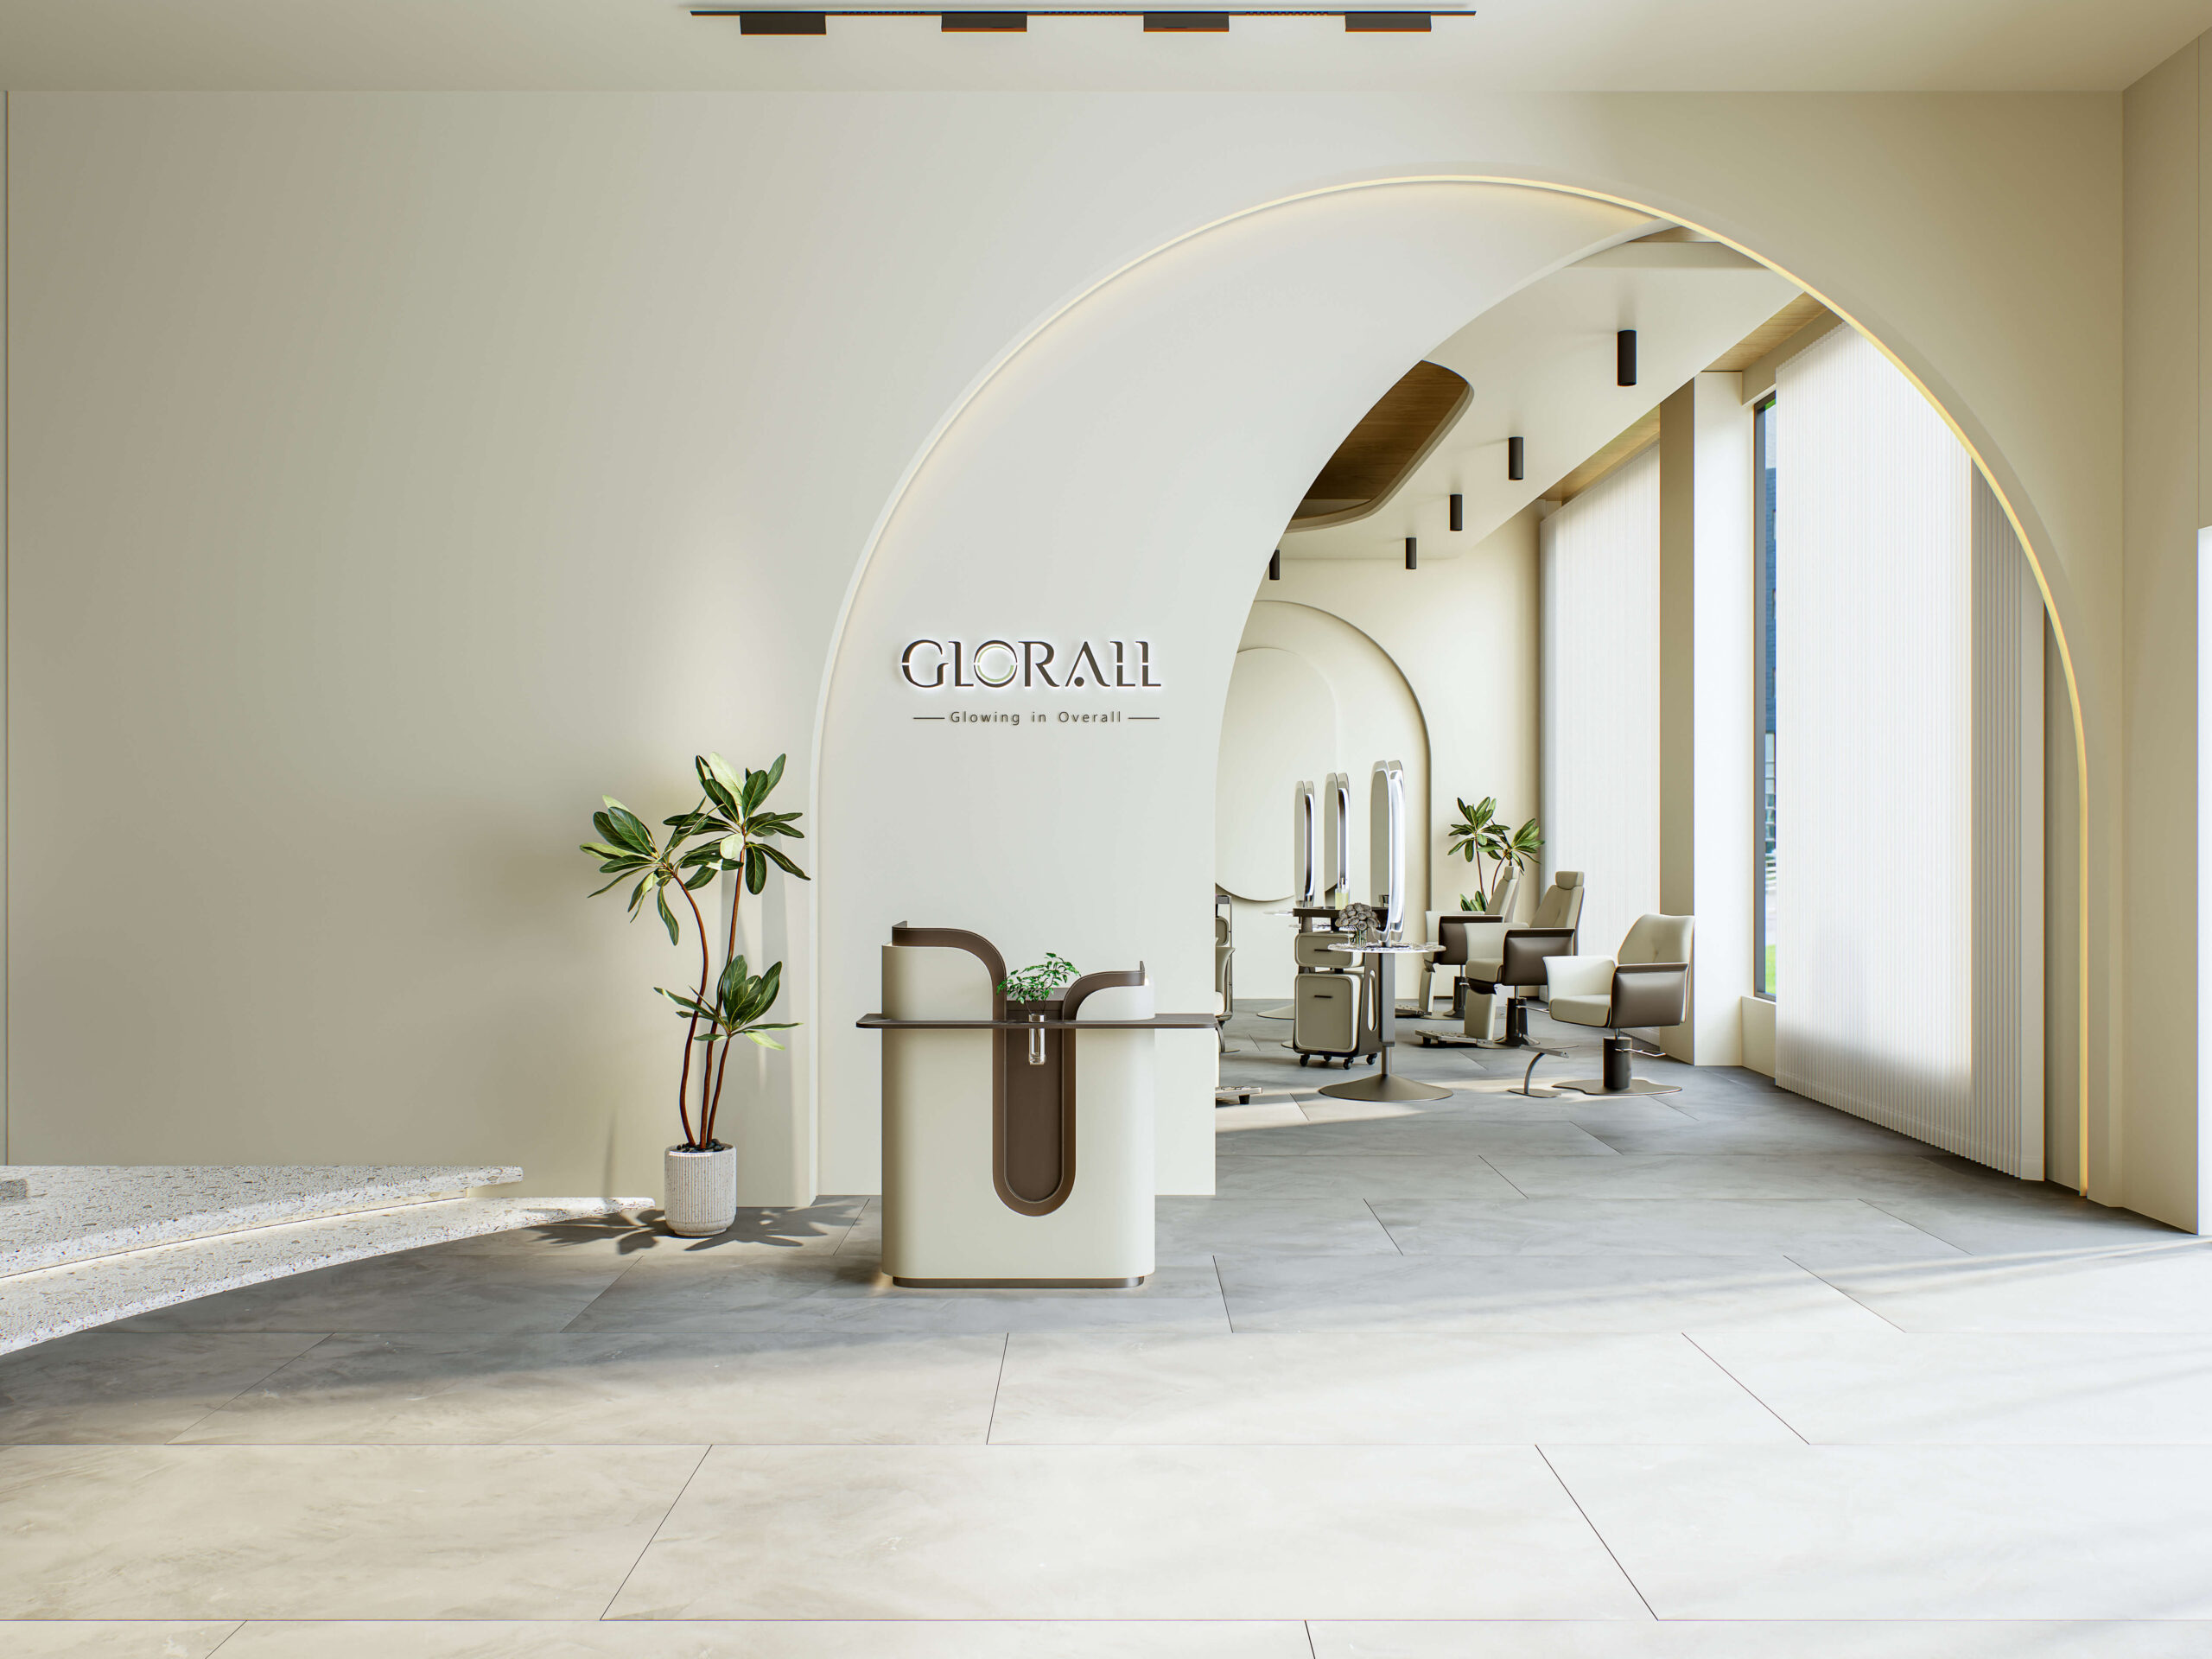
Waiting Area: First Impressions & Transitional Comfort
Primary Function: Eases wait-time anxiety, sets the tone for your brand experience, and serves as a retail display opportunity.
Layout Tips: Position near the entrance and reception counter, but use semi-transparent partitions or greenery to separate it visually from the styling stations. This protects the privacy of clients currently receiving services.
Furniture: Opt for compact yet luxurious salon chairs or waiting sofas, paired with a small side table and magazine/beverage displays.
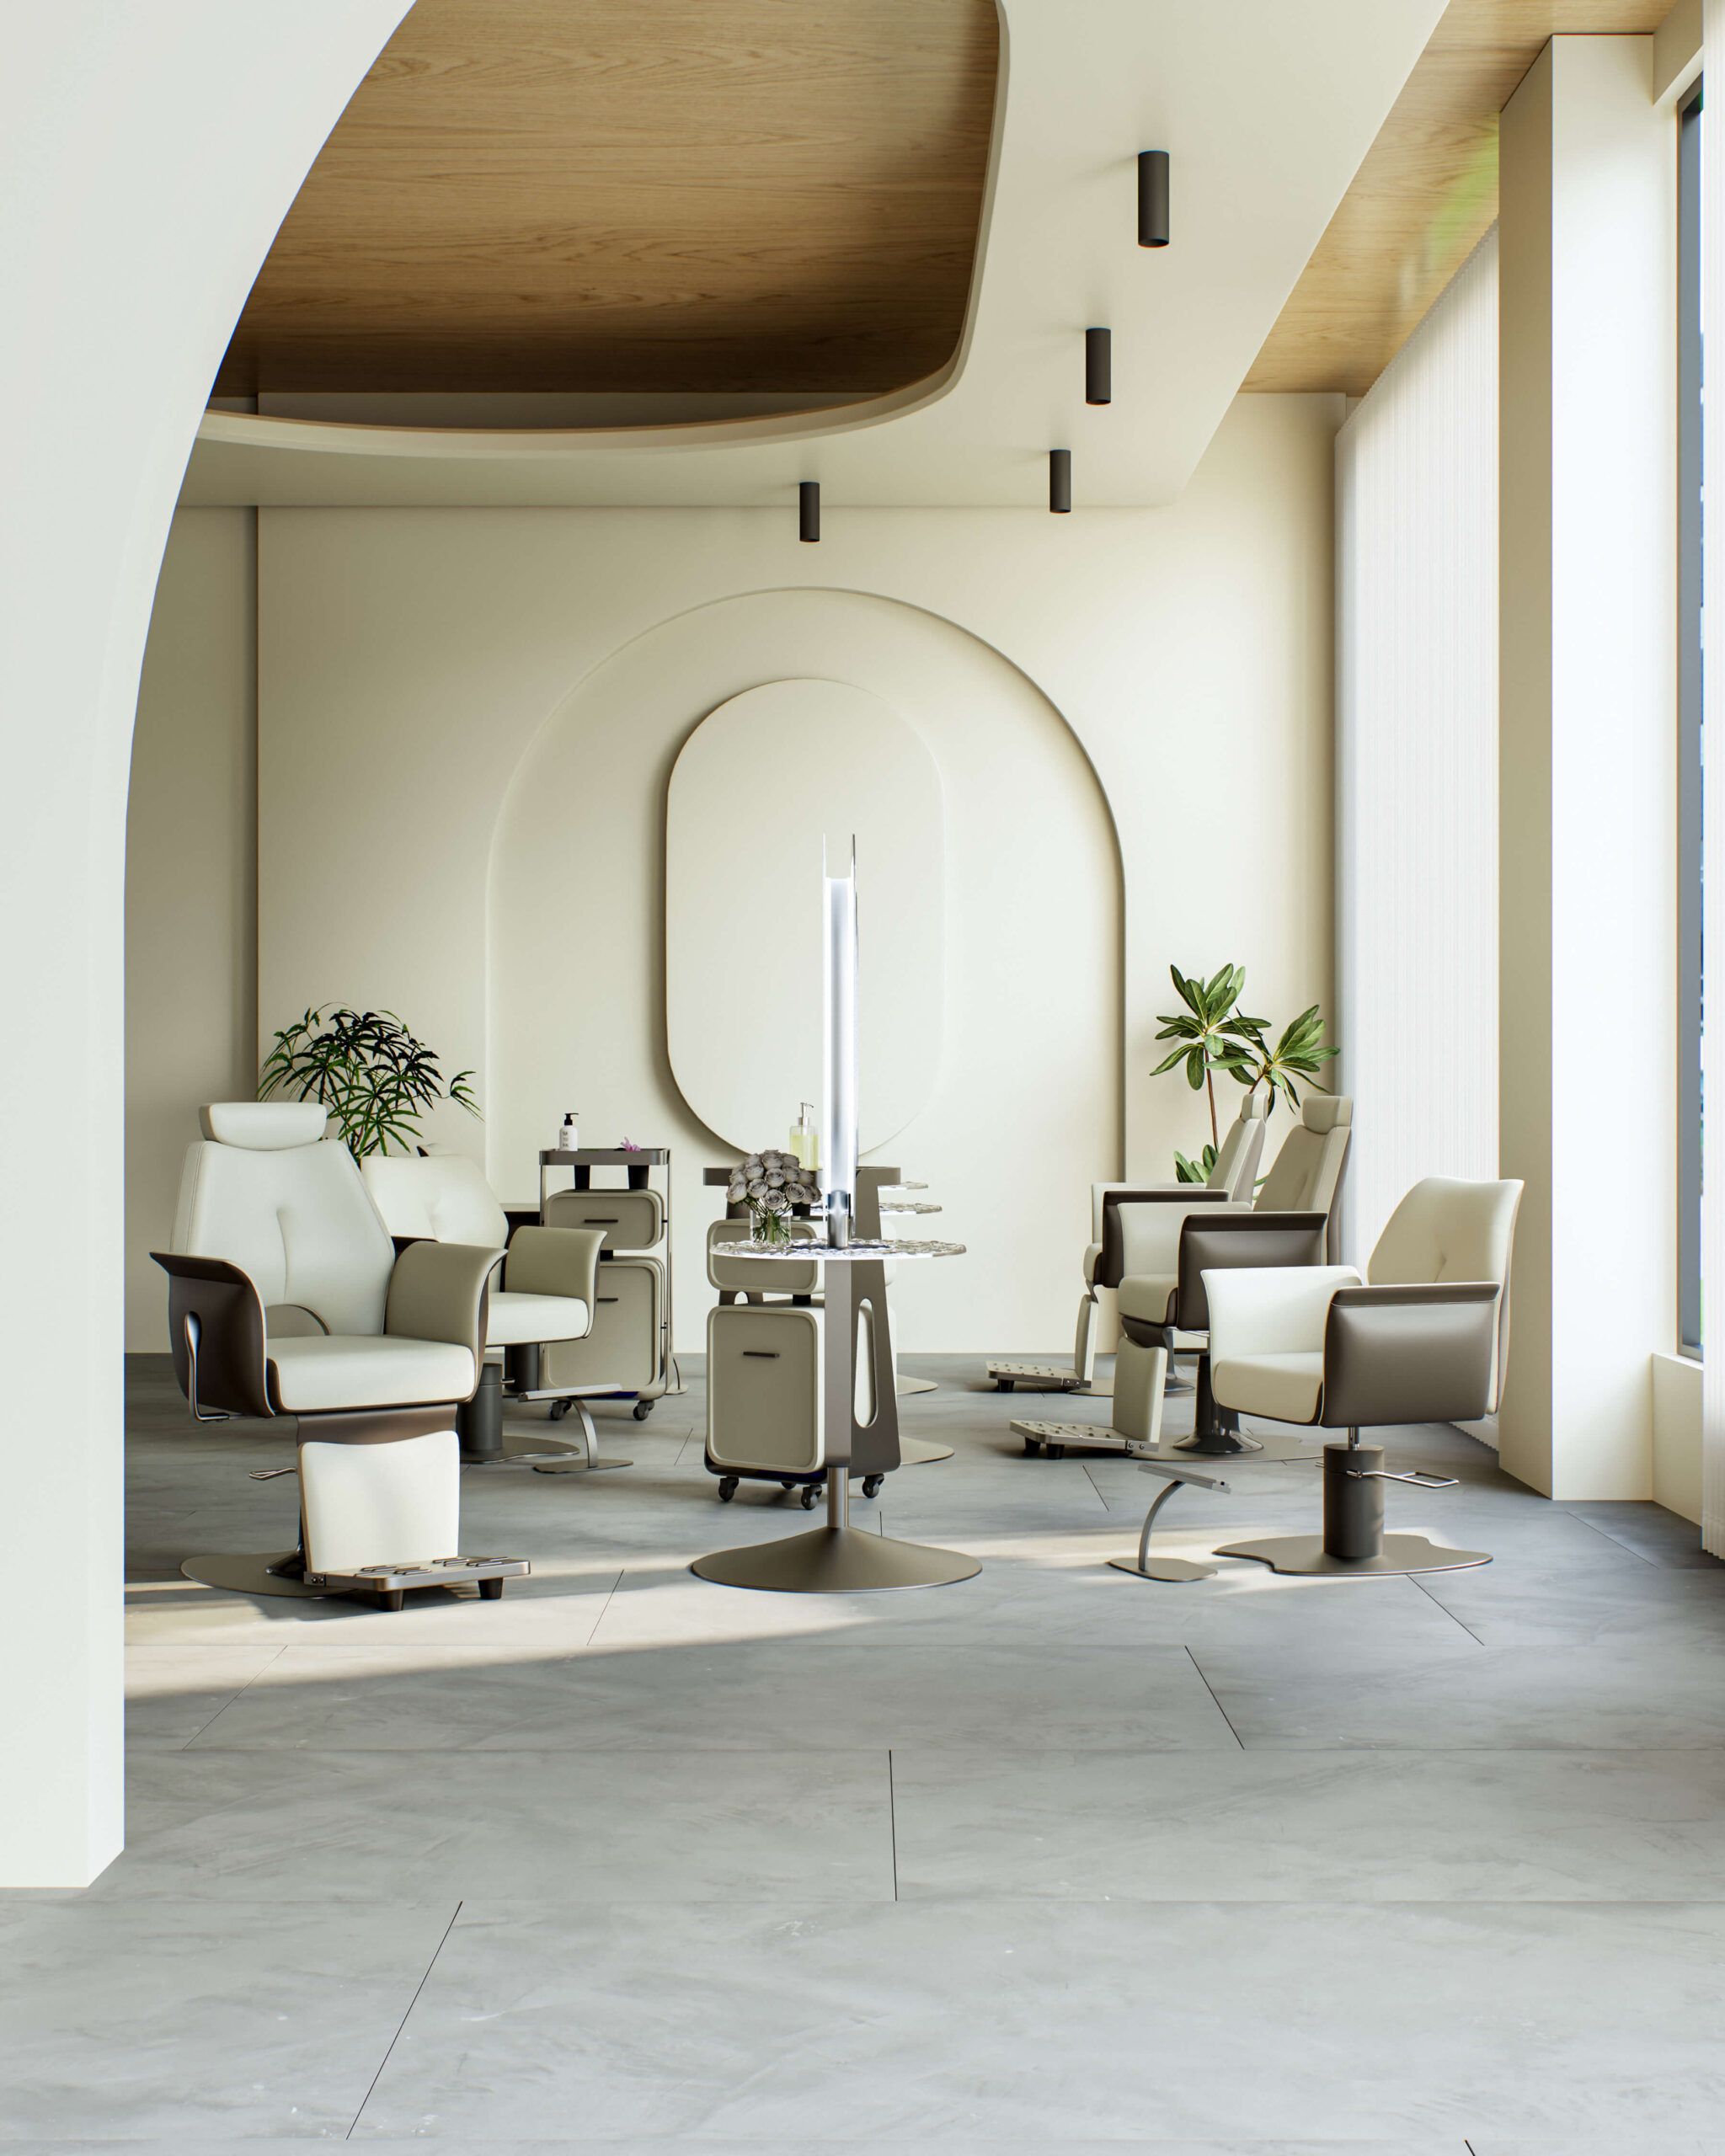
Styling Area: The High-Frequency Productivity Hub
Primary Function: The central area where clients spend the most time for haircuts, blowouts, coloring, and consultations.
Layout Tips:
Spacing: Maintain at least 1.2 to 1.5 meters (4 to 5 feet) between the centerpoints of adjacent styling chairs to ensure stylists can move freely.
Lighting & Mirrors: Ensure ample depth in front of mirror stations, with soft, even lighting that avoids harsh shadows on clients’ faces.
Furniture: Pair with ergonomic, smooth-lifting professional styling chairs (such as the Glorall Mocha or Truffle series).
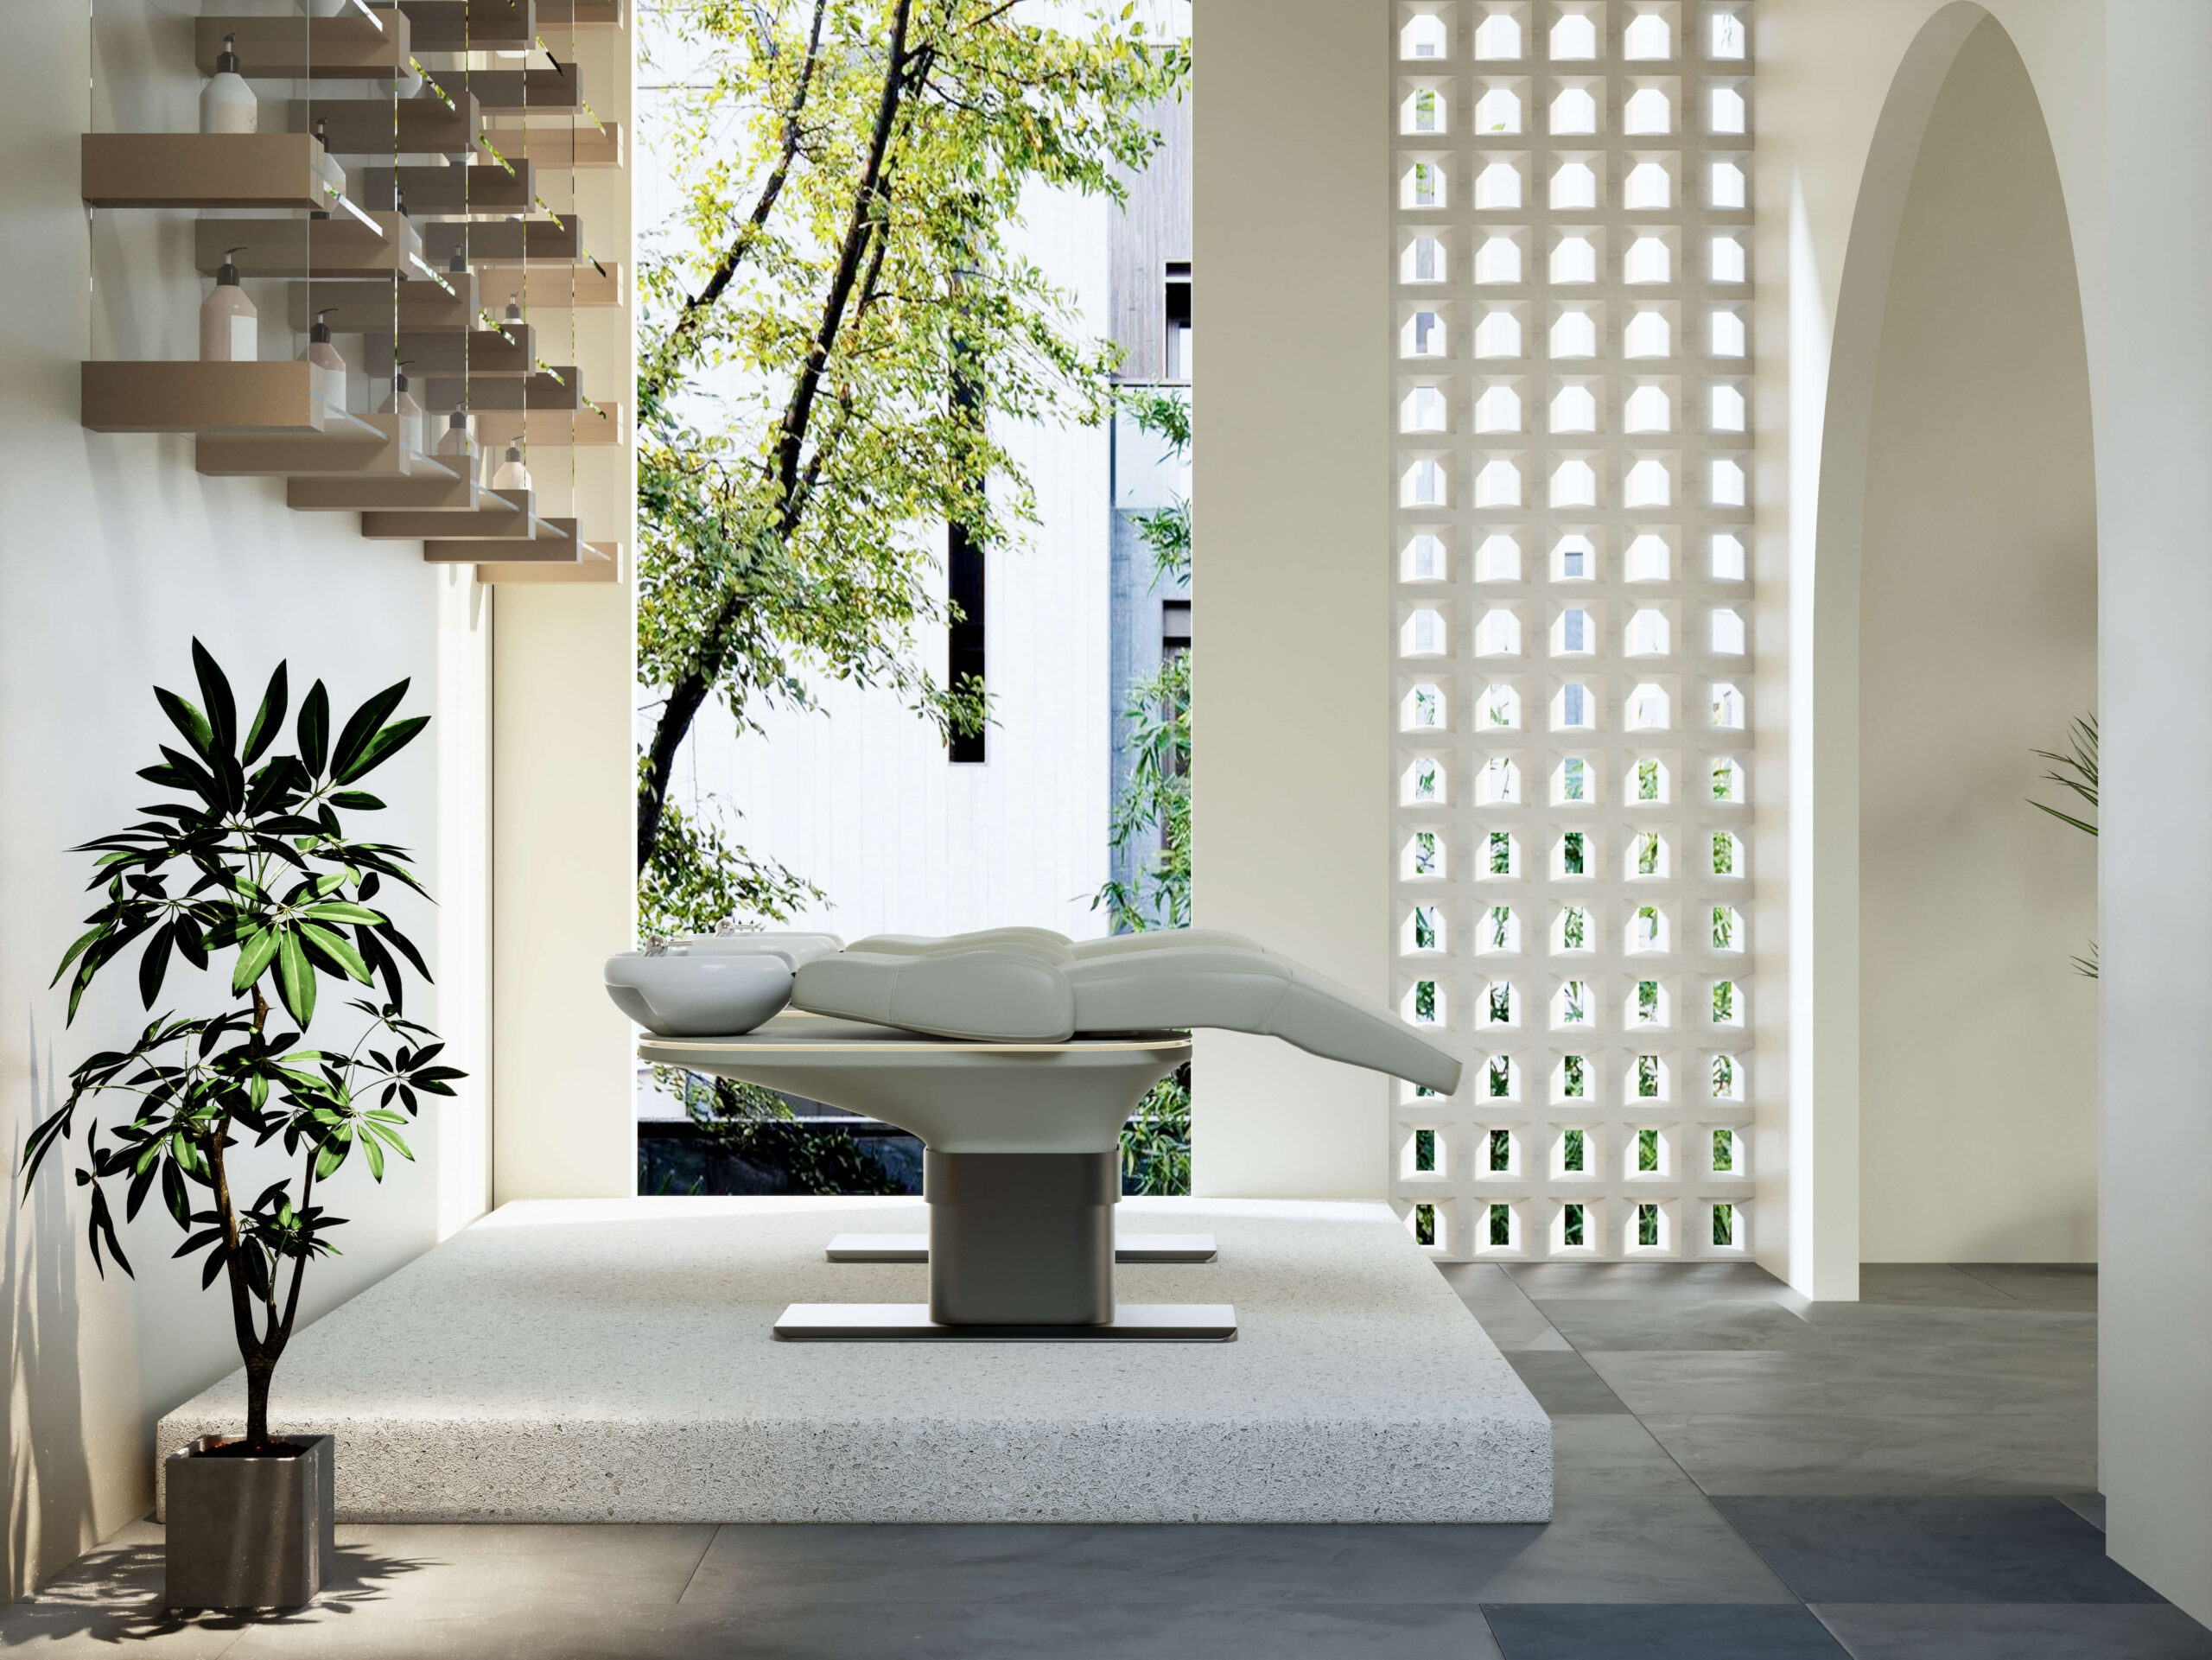
Shampoo Area: The Quiet Relaxation Zone
Primary Function: Hair washing, scalp treatments, and deep relaxation.
Layout Tips:
Location: Place toward the rear or in a secluded corner of the salon to keep noise low and lighting soft.
Plumbing & Flooring: Pre-plan water supply/drainage lines and install slip-resistant flooring separate from the dry styling areas.
Furniture: Equipping full-reclining or semi-reclining backwash units ensures optimal neck support and prevents water splashing.
3. Small Salons vs. Large Salons: Tailored Layout Strategies
Option A: Compact Salons & Studios (30 – 60 m² / 300 – 650 sq ft)
The key to compact spaces is efficiency and flexibility, avoiding excessive solid walls that make the room feel cramped.
Linear / Single-Sided Flow:
Waiting Area: Use modular seating or a wall-mounted bench to preserve walkway width.
Styling Area: Utilize single-sided wall mirrors or double-sided freestanding mirror stations. Keep the total count to 3–5 styling chairs while maintaining a main aisle width of at least 1 meter (3.3 feet).
Shampoo Area: Place 1–2 backwash units separated by soft curtains or wooden slatted dividers to maintain an airy feel while shielding direct line of sight.
Option B: Large Flagship Salons (100+ m² / 1,000+ sq ft)
The priority for large spaces is clear zone separation, quiet/busy division, and premium experience.
Zoned Loop / Multi-Path Flow:
Waiting Area: Create a dedicated lounge space complete with a coffee bar and retail display shelving to boost retail sales.
Styling Area: Subdivide into distinct zones such as “Express Cut,” “Color Processing,” and “VIP Private Suites.” Styling chairs can be arranged in island clusters or double rows, keeping main walkways at 1.5–2 meters (5–6.5 feet).
Shampoo Area: Design a dedicated “Shampoo Dark Room” with ambient low lighting and soothing audio, isolating clients entirely from the noise of hairdryers outside.
Conclusion & Recommendations
An optimized salon layout does more than streamline daily operations—it elevates your brand perception in the eyes of every client. Paired with Glorall’s Mocha Series of professional salon furniture, you can achieve the ideal balance between functional performance and modern interior design.
💡 Looking for expert advice on salon space planning and furniture selection? Explore our full range of styling chairs, backwash units, and reception desks at Glorall.com, or reach out to our space planning specialists for customized recommendations!